Installing it

Can You Lay It Over Tiles? Usually — Here's the Test

Whether you can float over tiles, what "level" actually means, and how a concrete slab gets ready for a floating floor without storing up problems.

The short answer

Usually yes. A floating floor can go straight over tiles provided they are sound, well bonded and flat to the tolerance in the product's installation documentation, and provided the added height still works at doors and thresholds. Loose or drummy tiles, wide grout lines and height problems are the three reasons to remove them instead.

An installer grinding a concrete subfloor with a dust-extracted grinder, beside a spirit level and levelling compound

Last reviewed September 2026

What a floating floor needs underneath it

A floating floor is not fixed down. It rests on the substrate as one connected sheet, which means the substrate has to do only three things — but it has to do all three.

It must be flat, so the floor is supported evenly. It must be sound, so nothing moves under it. And it must be dry, so moisture is not being trapped under a floor that cannot breathe.

Everything in subfloor preparation is one of those three, and almost every floating-floor failure traces back to one of them being skipped.

What 'level' actually means

It does not mean level. It means flat, and the two are different: a subfloor can slope consistently across a room and still be fine, while a perfectly horizontal floor with a dip in the middle is not.

The test is a straightedge. Lay a long one anywhere on the floor, in any direction, and look at the gap underneath — if it rocks on a high spot or bridges a hollow, you have found the problem. The tolerance that applies is set by the installation documentation for the product being laid, because it varies by product, and we would rather give you the figure for the floor you are actually buying than a general one.

Beyond that, a rigid floating floor bridges the low spot rather than following it, and every step onto that unsupported span flexes the boards. Flexing works click joints loose, creates hollow spots underfoot, and eventually opens gaps between planks. It is also the failure most likely to void a warranty, because it is caused by the preparation rather than the product.

Checking takes ten minutes and a straightedge. It is the single most valuable ten minutes in the whole job.

The straightedge test

Lay a long straightedge anywhere on the subfloor, in any direction, and look for daylight under it. A gap in the middle is a dip, and a dip is what leaves the floor above unsupported. The tolerance that applies is set by the installation documentation for the product you are laying. Vertical scale exaggerated.

A straightedge laid over an uneven concrete subfloorThe straightedge bridges a dip in the slab. Where the gap beneath it exceeds the tolerance set by the product's installation documentation, the floating floor above will flex and its joints will eventually work loose.Concrete slabStraightedgeThe gapFlat is not the same as level. A consistent slope is fine; a dip is not.

Over tiles

This is the question people arrive with, and the answer is usually yes — which saves the dust, the disposal and a substantial amount of labour.

Three things decide it. First, are the tiles sound? Tap across them: a hollow, drummy note means the tile has lost its bond and will move. Any loose tile has to come up or be re-bedded.

Second, the grout lines. Narrow, shallow grout joints are fine — the floor spans them without noticing. Wide or deep joints leave the plank unsupported in a repeating pattern, which over time telegraphs through as a visible grid. Wide joints get filled with levelling compound rather than ignored.

Third, height. Tiles plus the new floor is a real build-up, and it has to work at every door, threshold, kitchen kick and sliding door track in the room.

Over concrete: moisture is the real risk

A concrete slab looks inert and is not. Concrete passes moisture vapour continuously, and a slab that feels dry to the touch can still be transmitting enough moisture to cause problems under a floor that seals it in.

Concrete subfloors must be dry, sound, level and suitable for flooring installation. Where required, moisture testing should be undertaken in accordance with the applicable Australian requirements and the installation specification of the relevant product.

Where excessive moisture is identified, it has to be addressed, or an approved moisture or vapour barrier system used, before the floor goes down.

New slabs are the obvious risk — concrete takes months to release its construction moisture, and there is no way to hurry it. But an old slab with no membrane under it, or one with drainage problems outside, can be just as wet.

Our manufacturer has confirmed the in-slab limits below. The hybrids accept a wetter slab than the laminate does — 90% RH against 80% — because an SPC core is unaffected by vapour that would swell an HDF one. That is the single strongest argument for a hybrid over TITAN on a ground-floor slab, particularly a new one.

Maximum concrete subfloor moisture by collection
CollectionMaximum concrete subfloor moisture
SILVA 7mm Hybrid≤90% RH
AXEN 9mm Hybrid≤90% RH
TITAN 12mm Laminate≤80% RH
In-slab relative humidity, tested in accordance with the applicable Australian requirements. Confirmed by our manufacturer, September 2026. EVSPC is supplied by an external supplier and is not covered by these figures.

Over timber and particleboard

Existing timber floors and particleboard sheeting are usually a good substrate, provided they are sound and flat.

Fix any squeaks and any movement first — screw loose sheets down rather than nailing them, because a floating floor will not hold a moving subfloor still. Punch any proud nail heads below the surface.

Check for cupped or crowned boards. An old timber floor that has cupped across its width fails the straightedge test even though it looks flat from standing height, and it usually needs sanding or sheeting over.

Suspended timber floors also need ventilation underneath. Blocking subfloor vents to tidy up the outside of a house is a common cause of moisture problems inside it.

Over existing vinyl

A single layer of well-bonded sheet vinyl can often be floated over, provided it is flat, firmly stuck down and not cushioned.

Cushioned vinyl is the exception and it matters: a soft layer under a rigid floating floor lets the boards flex, exactly like a soft underlay would. That has to come up.

If the vinyl is old enough to be a candidate for asbestos, stop before lifting anything. Our guide to removing old flooring covers what to be suspicious of.

Concrete grinding and high-spot removal

High spots come off rather than getting built around, because filling a room to the level of its highest point is enormously expensive in compound.

A dust-extracted grinder takes down trowel ridges, splashes of render, adhesive residue and the general high points a slab collects during construction. It is fast, and with extraction it is far less messy than people expect.

It is also the step that makes levelling compound go further, which is usually where the cost saving is.

Self-levelling compound

Grinding takes the high spots down; compound brings the low spots up. Most floors need a bit of both.

The name oversells it: self-levelling compound is self-smoothing rather than self-levelling, and it still has to be poured, spread and worked to the right depth. It also needs the right primer for the substrate, and it needs to cure fully before anything goes on top.

Rushing the cure is a common and expensive error — a floor laid over compound that is still releasing moisture has the same problem as a floor laid over a green slab.

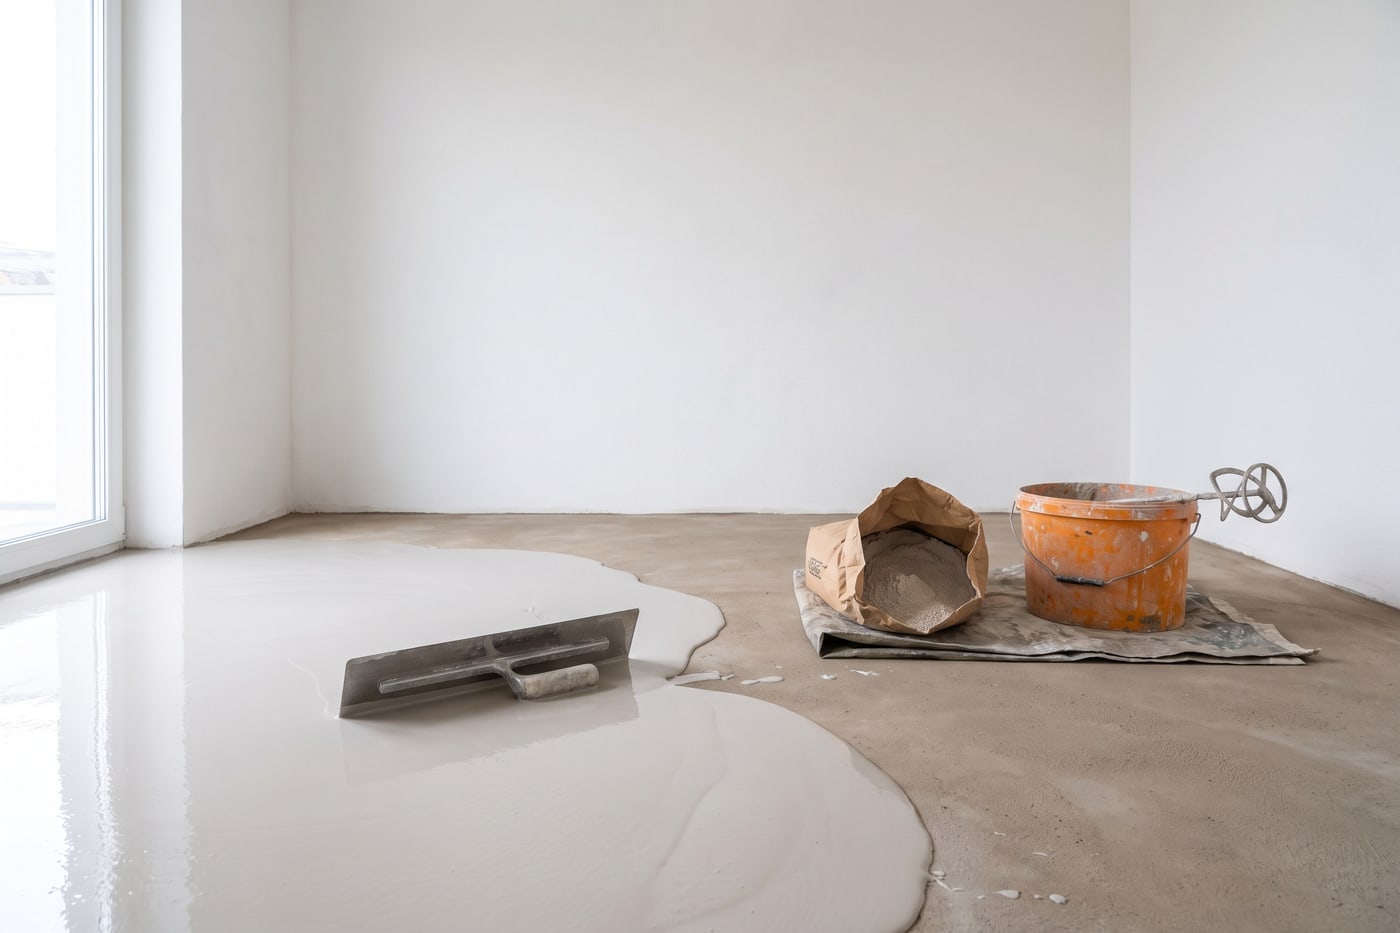
Self-levelling compound spread across a bare concrete slab in an empty room, with a smoothing trowel resting in it

Asbestos: check before you disturb anything

If existing flooring, adhesive, backing or other material is suspected of containing asbestos, it must not be disturbed or removed until it has been appropriately assessed. Our installers will not touch it.

Where asbestos is identified or suspected, you will need to arrange assessment and, where required, removal by a suitably qualified and licensed asbestos professional before flooring installation proceeds.

This is one of the arguments for floating over an existing floor rather than removing it, where that is otherwise viable — leaving intact material undisturbed is often the safer as well as the cheaper option.

When to stop and call someone

If the straightedge test fails badly across a whole room rather than in one spot, the preparation is a bigger job than the flooring.

If you find damp patches, efflorescence — that white powdery bloom on concrete — or a persistent musty smell, stop. Those are moisture symptoms, and laying a floor over them seals the problem in.

If you find anything under the existing floor you were not expecting, particularly in a pre-1990s house, stop and have it assessed.

We quote subfloor preparation as its own line rather than folding it into a square-metre rate, so you can see what it costs and decide what to take on yourself.

Common questions

Can you lay hybrid flooring over tiles?

Usually yes, provided the tiles are sound and well bonded, the surface meets the flatness tolerance in the product's installation documentation, grout lines are not wide or deep enough to leave the floor unsupported, and the added height still works at doors and thresholds.

How flat does a subfloor need to be?

Flat enough that a straightedge laid in any direction does not bridge a hollow. The tolerance itself is product-specific and set by the installation documentation — ask us for the figure covering your range. Flat is not the same as level: a consistent slope is fine, a dip is not.

Can you lay hybrid flooring on concrete?

Yes, provided the slab is dry, sound and flat. Moisture is the main risk: testing should follow the applicable Australian requirements and the product's installation specification, and excessive moisture must be addressed or an approved barrier used.

What is concrete grinding?

Machine removal of high spots, trowel ridges, adhesive residue and surface contamination from a slab, usually with dust extraction. It brings the floor within tolerance and reduces how much levelling compound is needed.

Is self-levelling compound easy to use?

Easier than it looks, harder than the name suggests. It is self-smoothing rather than self-levelling, needs the correct primer for the substrate, and must cure fully before flooring goes down.

Do I need to remove old vinyl before laying hybrid?

Not always — a single layer of flat, well-bonded, non-cushioned sheet vinyl can often be floated over. Cushioned vinyl must come up. If the vinyl is old enough to raise asbestos questions, have it assessed before disturbing it.

Ready to Request a Quote?

Browse the catalogue, shortlist your preferred range, and send us your project details for direct-to-market pricing.