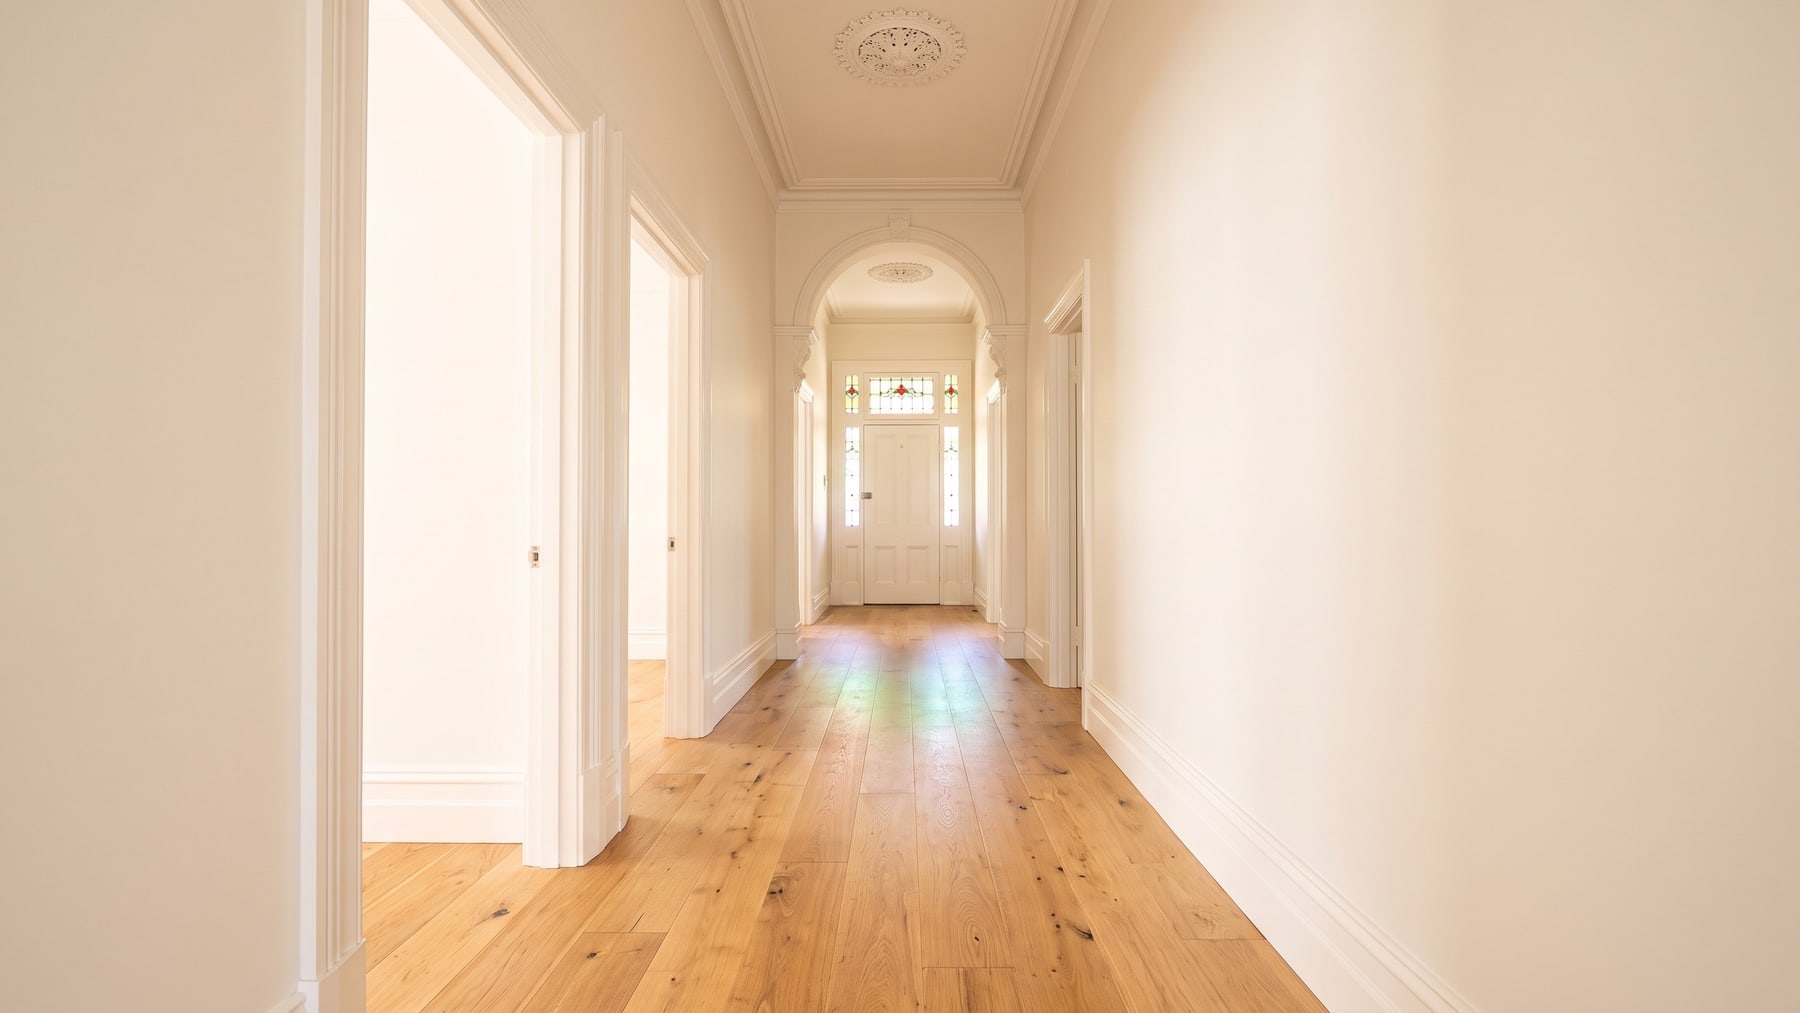
Front on stumps, back on slab
Almost every renovated Northcote house is two buildings joined: original rooms on a timber subfloor, and a rear extension on a concrete slab. They are different substrates with different risks — movement at the front, moisture at the back — and they are rarely at exactly the same level.
Running one continuous floor across both is what most people want, and it is achievable, but it needs the level difference resolved during preparation rather than covered with a strip afterwards.
The original half also tends to have the worst flatness. Old boards cup, stumps settle, and a hallway that looks fine can be well outside what a floating floor needs.