Terraces, conversions and what sits underneath
A Victorian terrace usually has original boards over joists. If they are sound they can often be floated over, which keeps them intact under the new floor — but they need checking for cupping first, because a board that has cupped across its width fails the flatness test even though it looks flat from standing height.
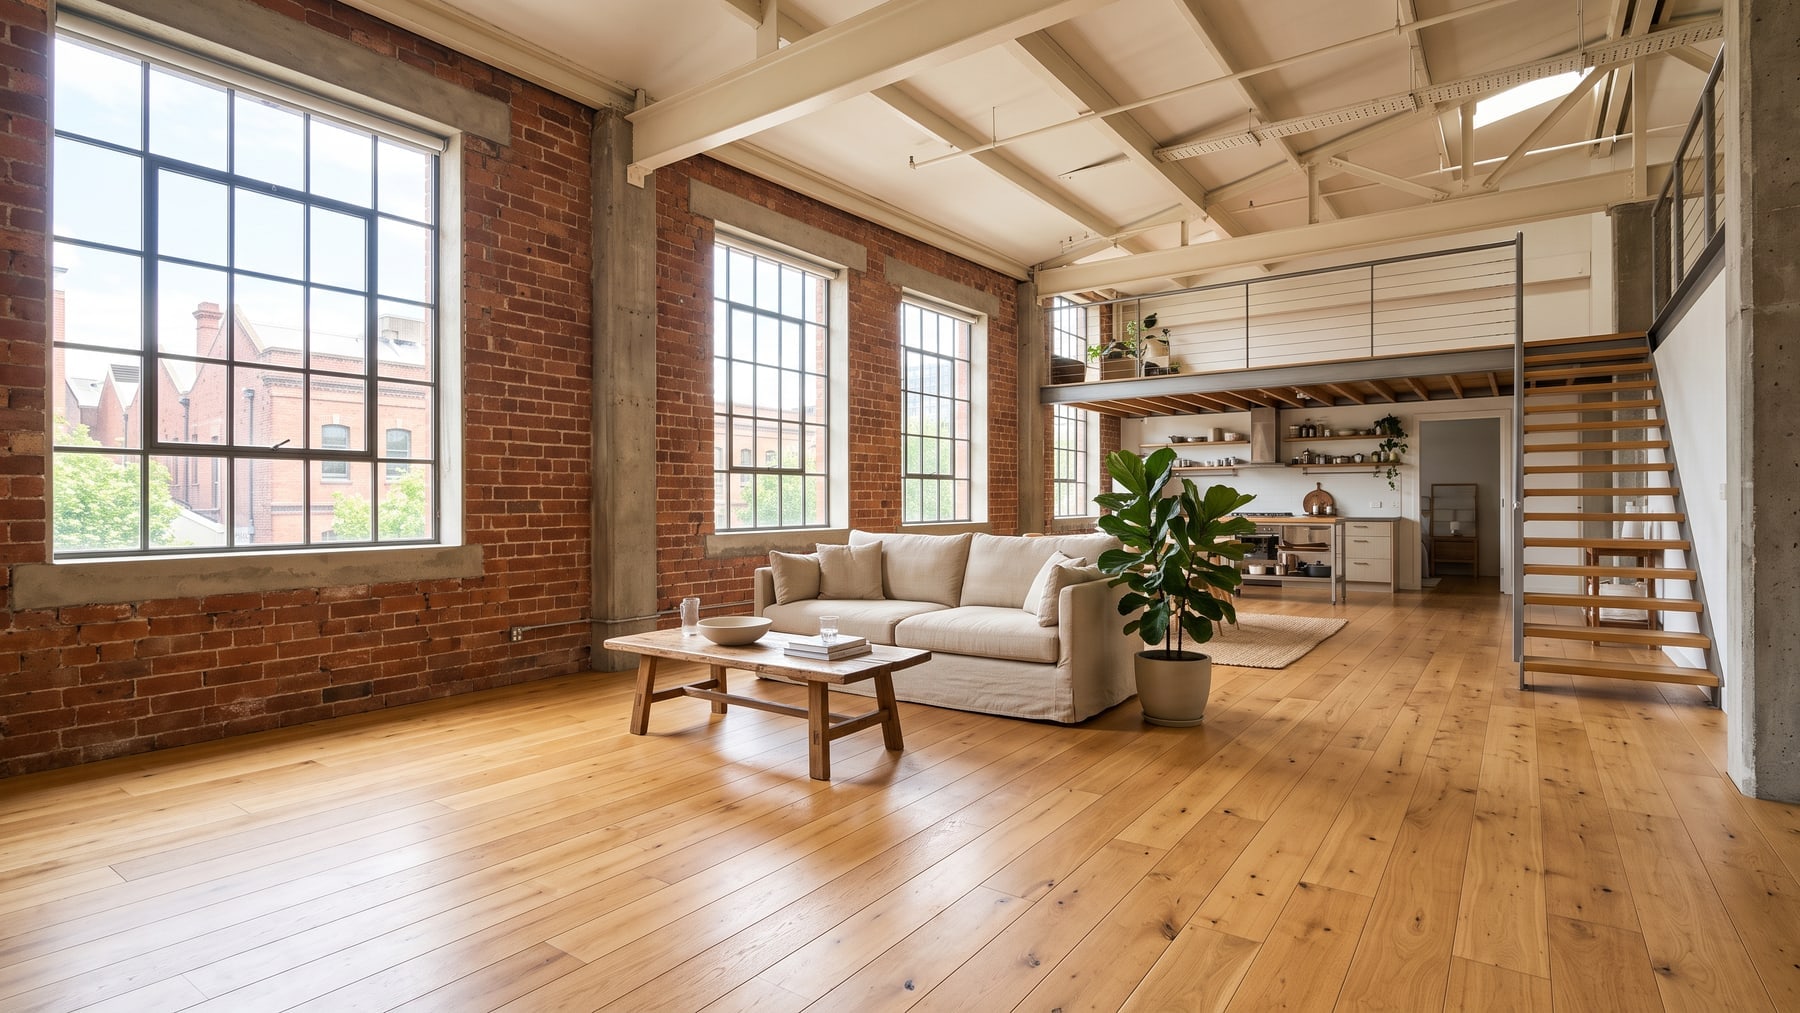
Warehouse conversions are the opposite: a large flat slab, often with in-slab services, and frequently a shared structure where impact sound travels. The slab is usually the easy part.
Terraces are also narrow. Running boards down the length of a hallway rather than across it is worth planning, because cross-laying a corridor makes it read shorter and lights up every joint.